RenovationRenovācija
Augustīnes GardenAugustīnes dārzs
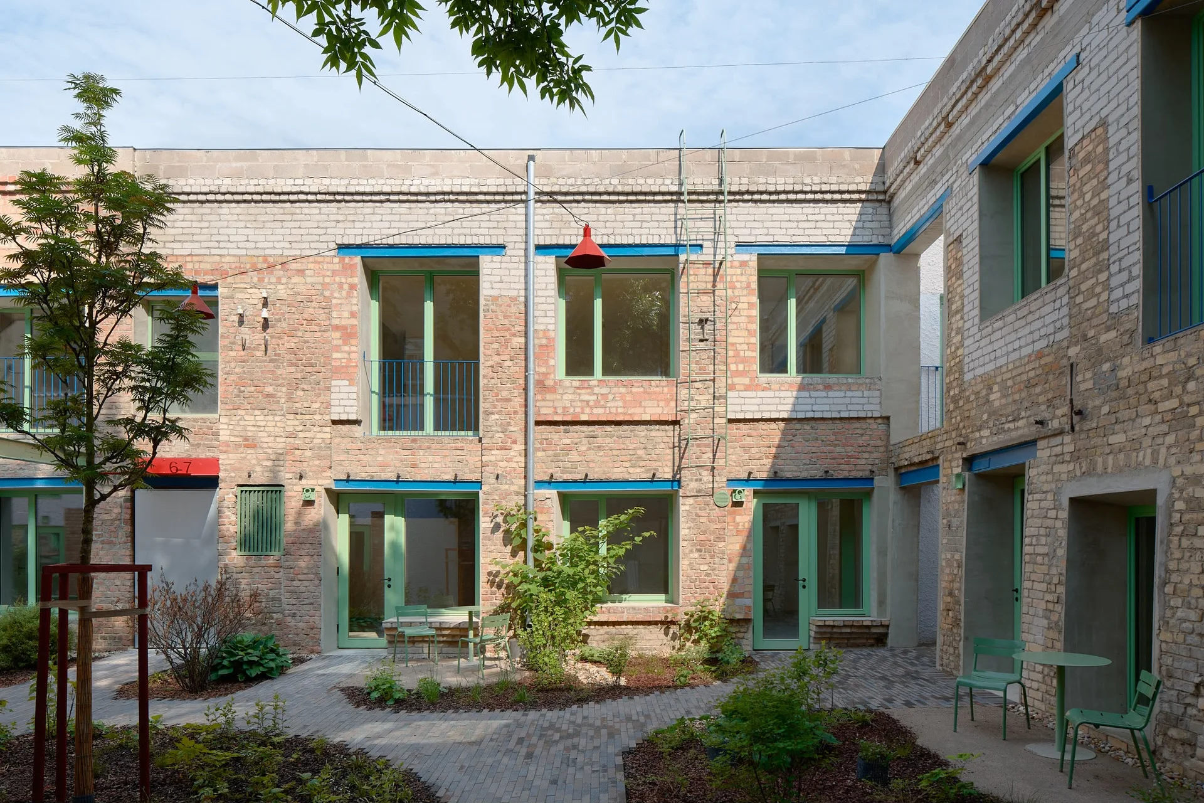
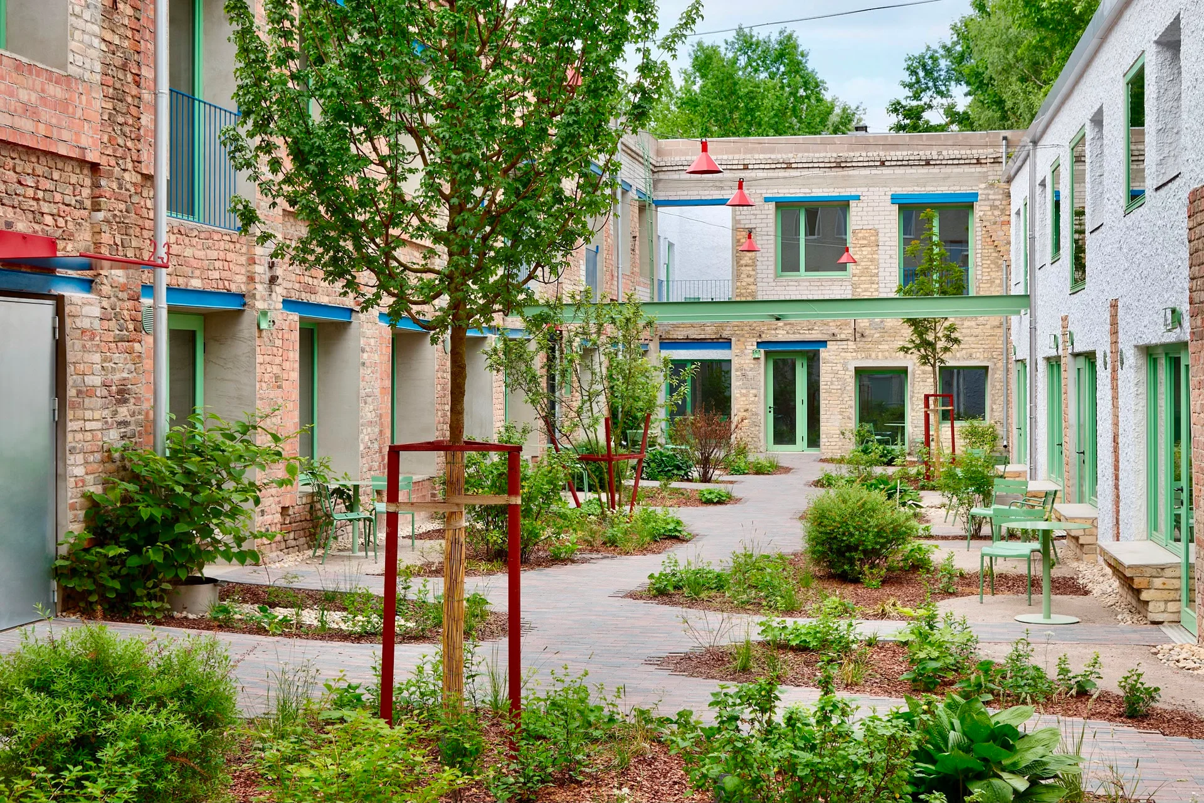
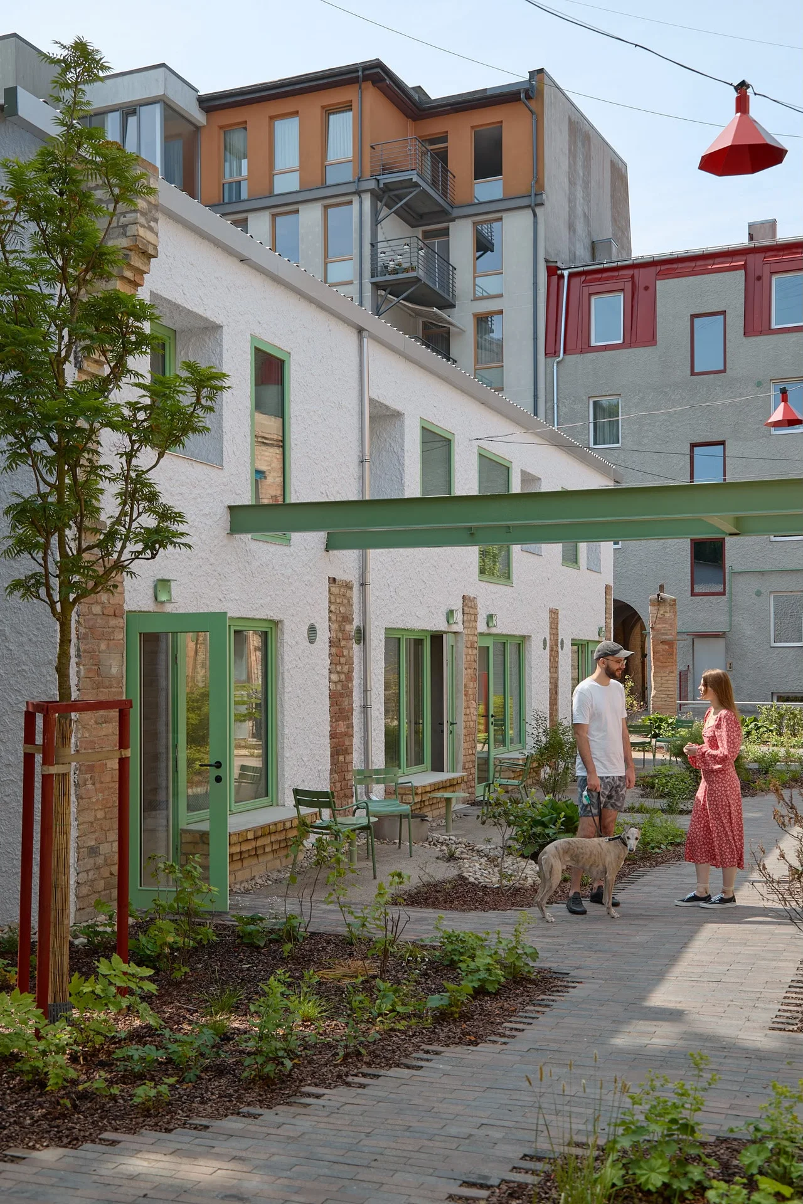
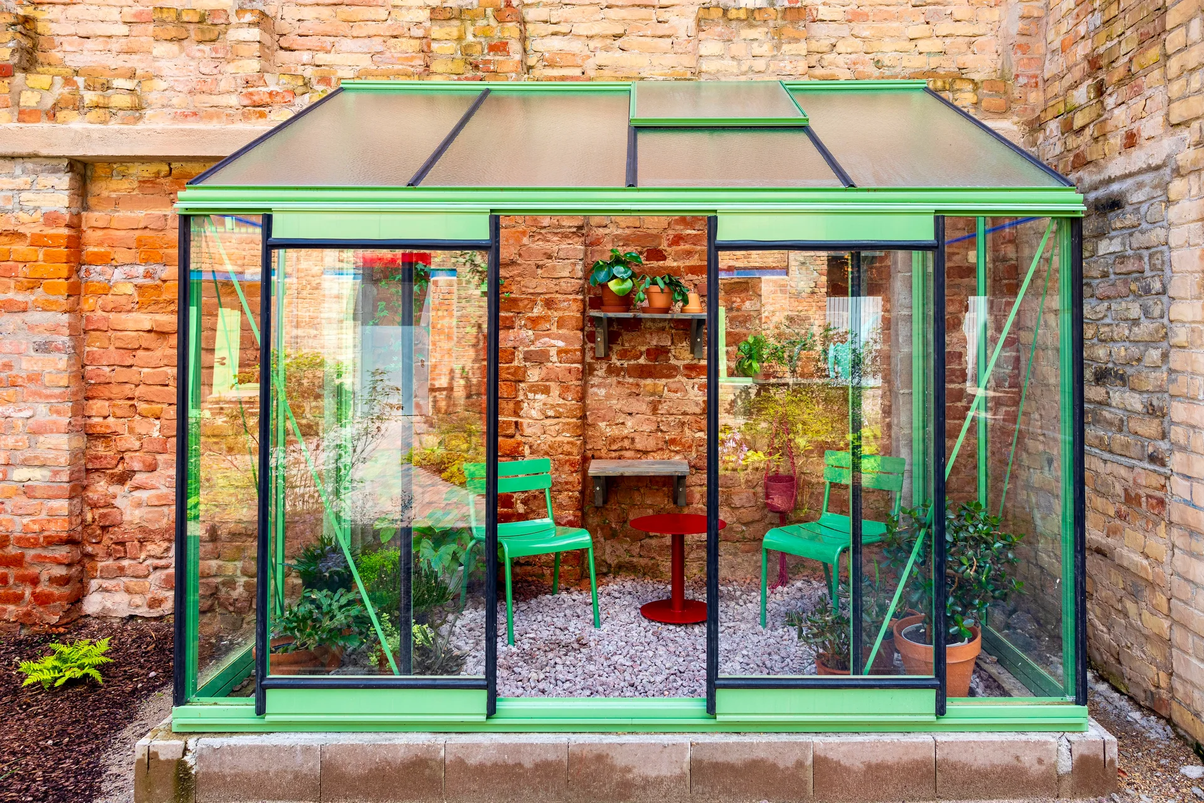
Augustīnes Garden in Grīziņkalns is the transformation of a historic ensemble of buildings into a contemporary residential complex, designed by architecture studio Sampling. Facing the street is a National Romantic apartment building designed by architect Aleksandrs Vanags in 1907, while former workshops and industrial buildings have been preserved within the courtyard. The project follows an adaptive reuse approach, retaining the existing structures and traces of their history while giving them a new residential function. Former workshops have been converted into apartments and two-storey urban homes, while the once-industrial courtyard has become a shared garden. Rather than imitating the historic architecture, the new interventions introduce contemporary materials and details that complement the different layers of the existing ensemble. Augustīnes Dārzs demonstrates how seemingly ordinary buildings, altered repeatedly over time, can be retained and transformed into the foundation for a new urban living environment.
Augustīnes Dārzs Grīziņkalnā ir vēsturiska ēku ansambļa pārbūve par mūsdienīgu dzīvojamo kompleksu pēc arhitektu biroja Sampling projekta. Tā ielas fronti veido arhitekta Aleksandra Vanaga 1907. gadā projektētais nacionālā romantisma īres nams, bet pagalmā saglabājušās kādreizējās darbnīcu un ražošanas ēkas. Projekta pamatā ir adaptīvās atjaunošanas princips, saglabājot esošās būves un to vēsturiskos uzslāņojumus, vienlaikus pielāgojot tās jaunai dzīvojamai funkcijai. Pagalma darbnīcas pārtapušas dzīvokļos un divstāvu pilsētas mājokļos, bet kādreizējā industriālā vide pārveidota par apzaļumotu kopīgu pagalmu. Jaunais arhitektūras slānis apzināti neatdarina vēsturisko, bet papildina dažādos laikos tapušo apbūvi ar laikmetīgiem materiāliem un detaļām. Augustīnes Dārzs parāda, kā šķietami ikdienišķas un dažādos periodos pārbūvētas ēkas iespējams saglabāt un izmantot kā pamatu jaunai pilsētas dzīves videi.