New buildingJaunbūve
Dr. Mauriņa ClinicDr. Mauriņa klīnika
Dr. Mauriņa Clinic is one of the Baltic’s most contemporary medical facilities, introducing a distinctly modern and architecturally refined presence within the historic urban space of Mežaparks. The building was designed by Didrihsons arhitekti, led by architects Gatis Didrihsons and Ineta Solzemniece-Saleniece. Completed in 2023, the clinic opened to patients on 31 July of the same year.
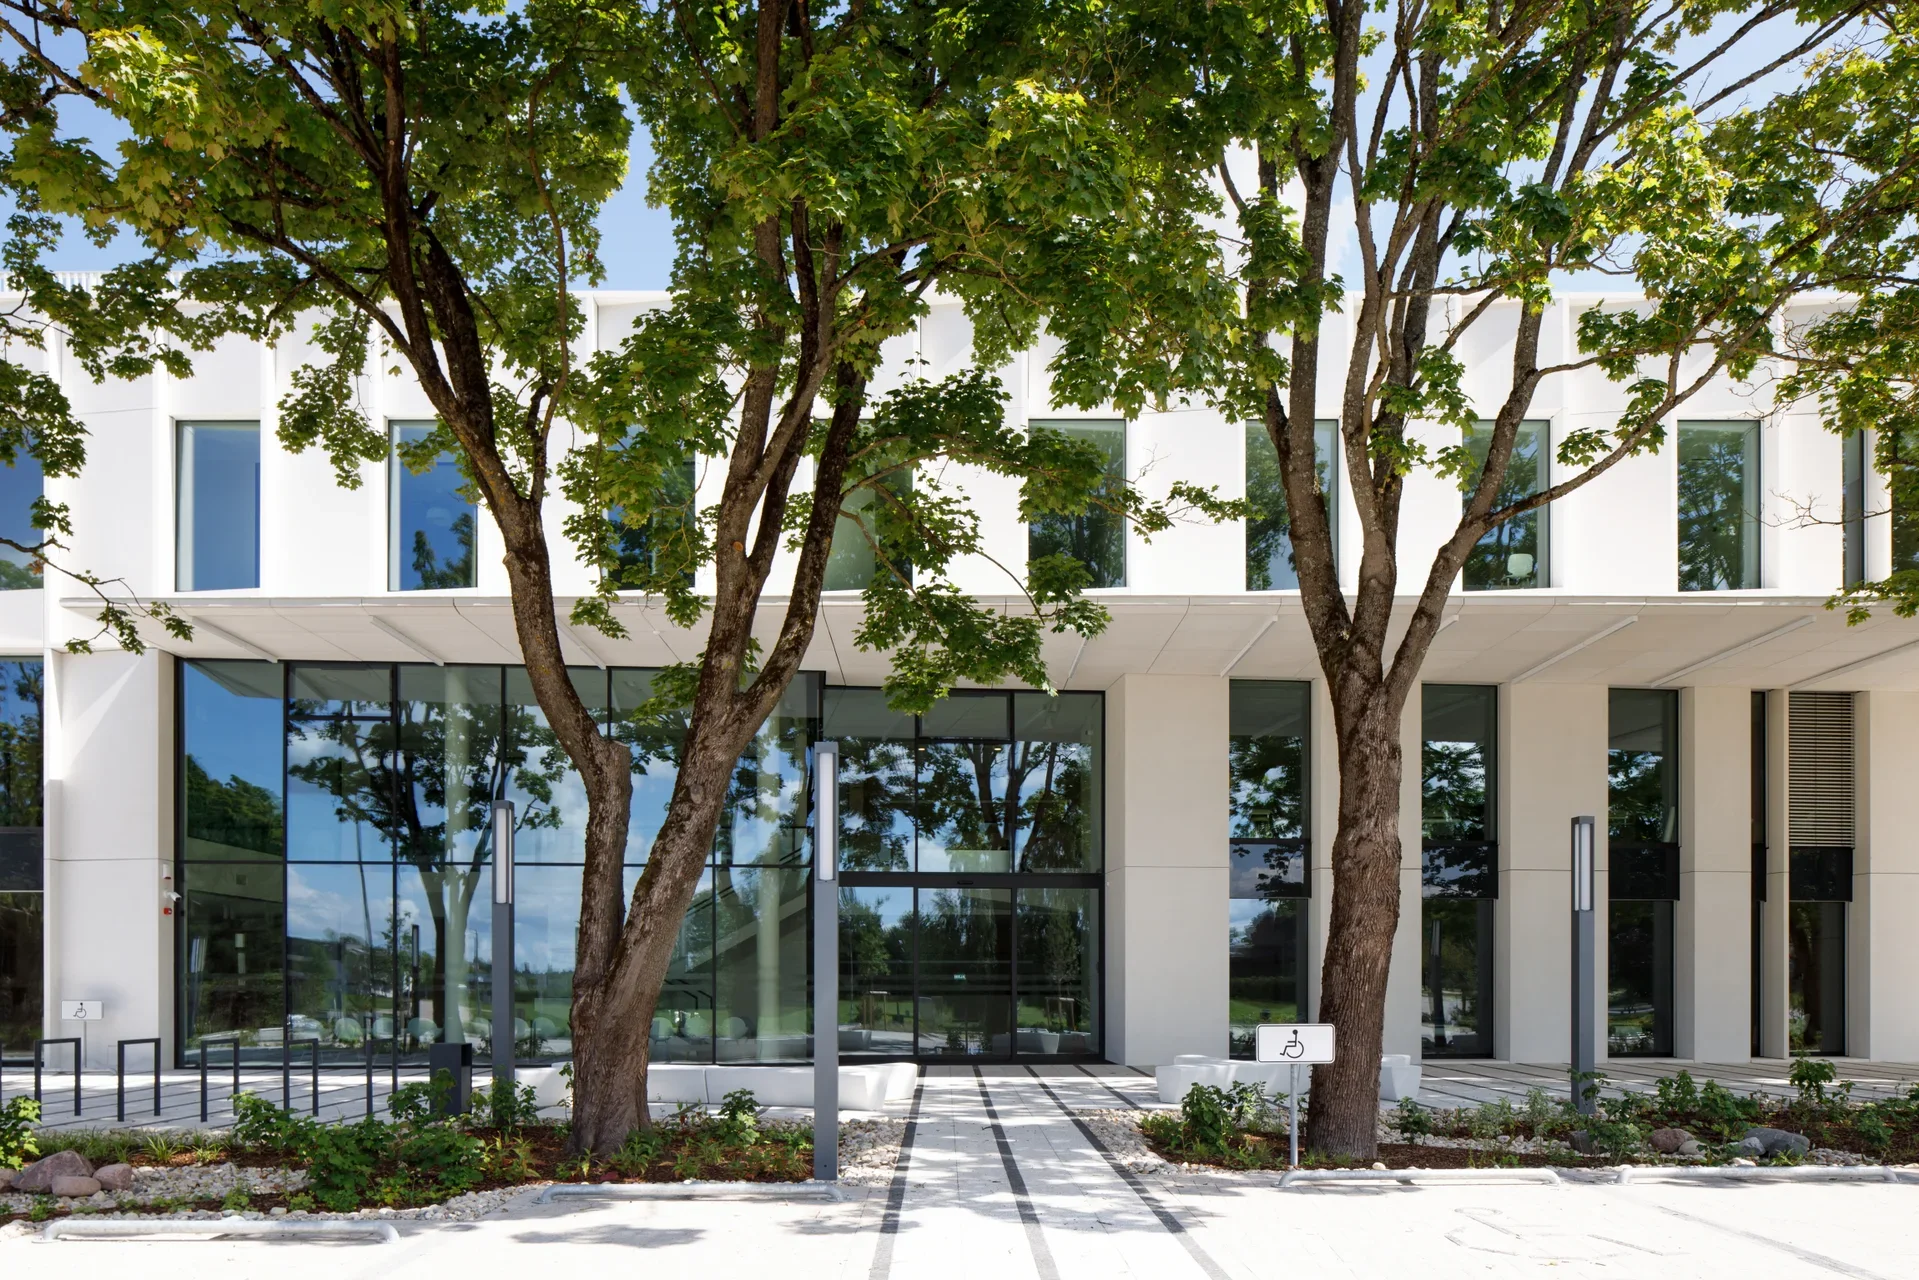
The architecture is defined by simplicity, compactness and precision, with the building carefully positioned within the Mežaparks landscape while respectingto the existing terrain and mature trees. The restrained volume is contrasted by a white, textured façade that creates a constantly changing interplay of light and shadow throughout the day, complemented by a striking approximately 40-metre-long entrance canopy. A distinctive feature of the building is its GRC (Glassfibre Reinforced Concrete) façade panels, individually developed for the project and used to create a complex geometric relief across the otherwise simple volume.
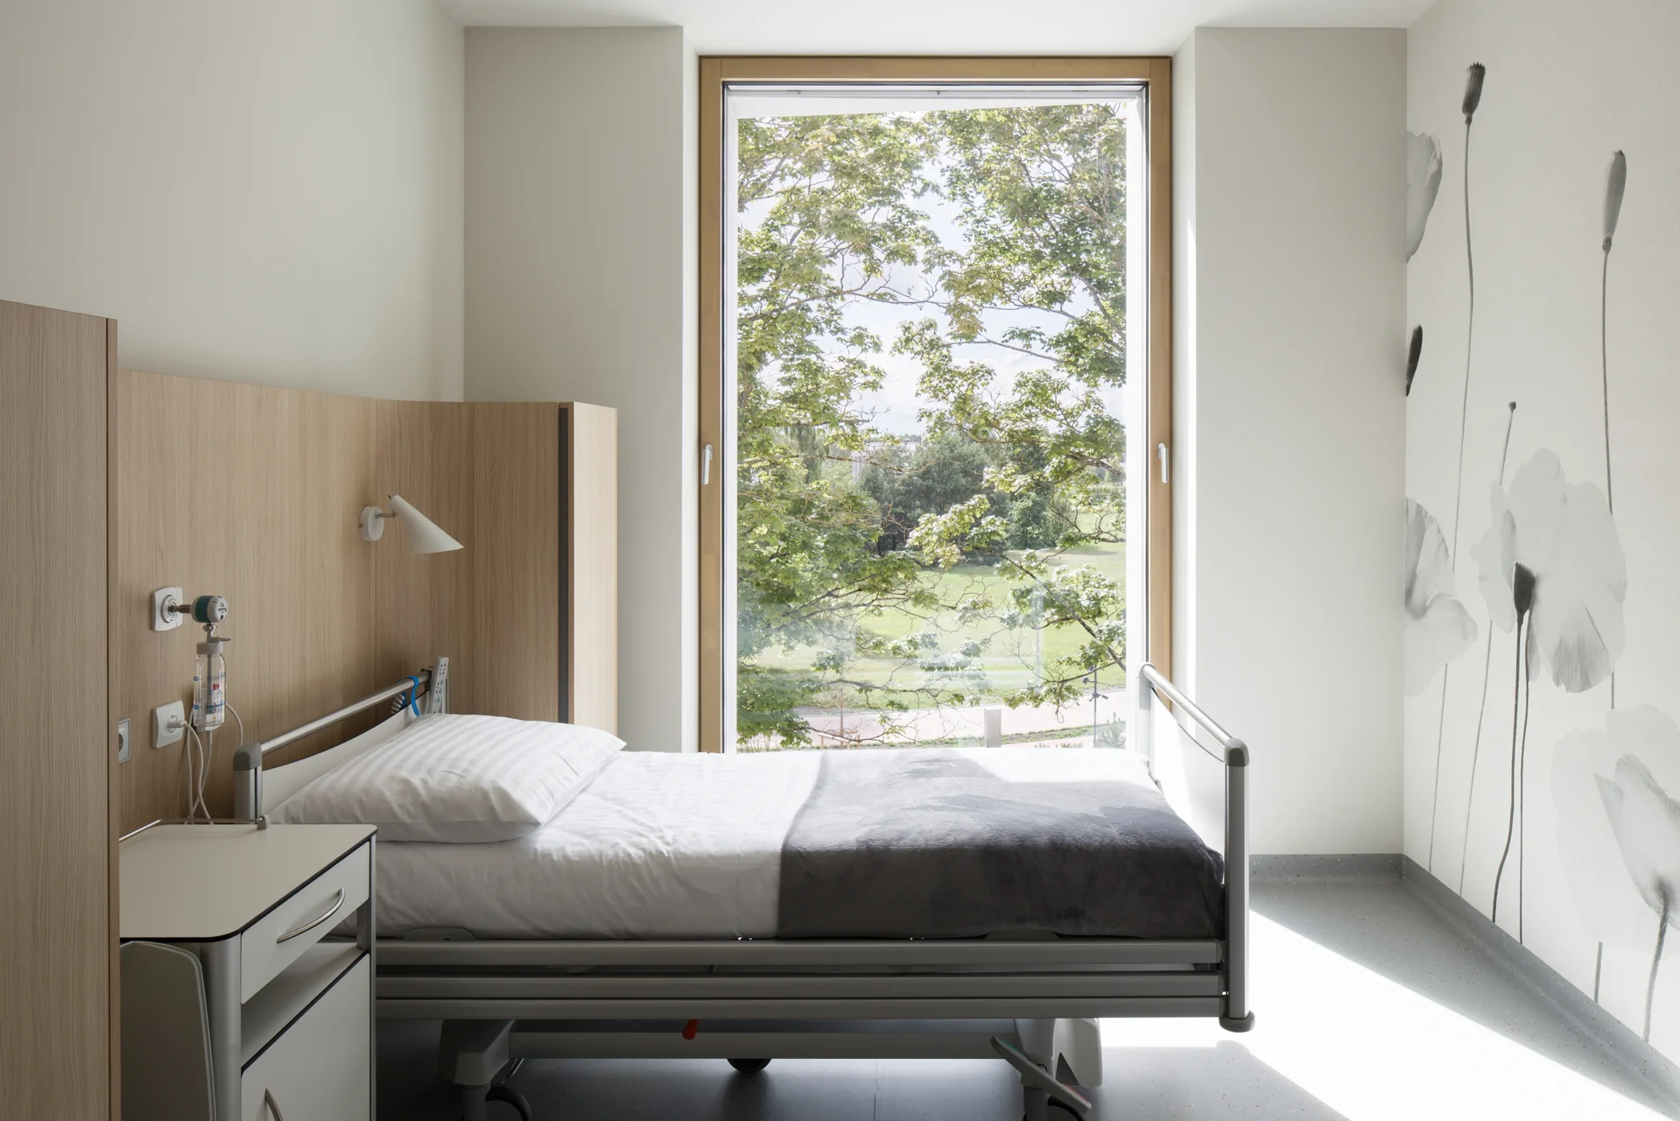
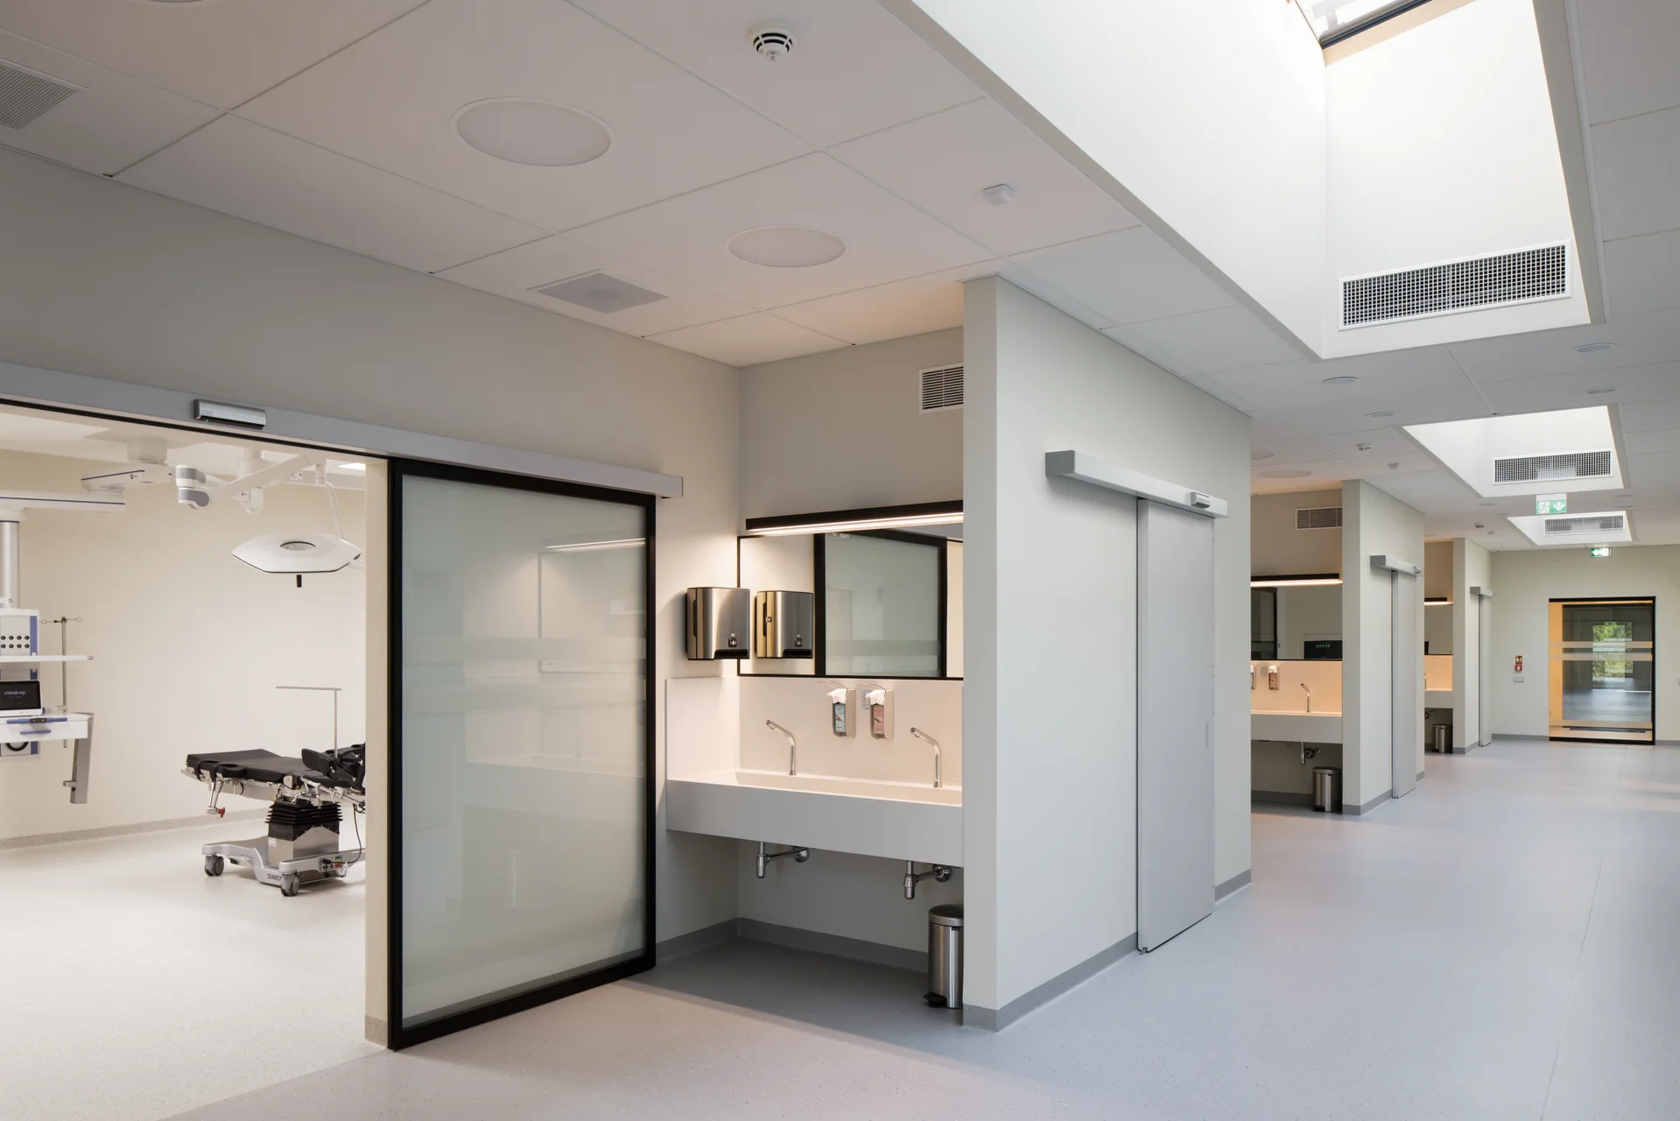
The interior continues this sense of openness and clarity, with extensive use of natural daylight creating a calm and welcoming environment for patients. Large glazed surfaces and the two-storey atrium establish a visual connection between the interior and the surrounding Mežaparks landscape. Contemporary materials and technical solutions combine the demands of medical functionality and hygiene with user comfort and energy efficiency. Architecture, interior design and landscape are conceived as a unified whole, where technically complex solutions are integrated into an overall sense of visual calm and harmony.
The building was nominated for the 2023 Latvian Architecture Award and reached the final in the public buildings category. It also received the VELUX Special Award for the use of daylight and the overall quality of the interior environment, recognising its contribution to the wellbeing of the building’s users.
Dr. Mauriņa klīnika ir viena no modernākajām medicīnas klīnikām Baltijā, kas tagad papildina Mežaparka vēsturisko apbūvi ar laikmetīgu un arhitektoniski kvalitatīvu ēku. Ēku Mežaparkā projektēja arhitektu birojs Didrihsons arhitekti, Gata Didrihsona un Inetas Solzemnieces-Salenieces vadībā. Ēka tika pabeigta 2023. gadā, un pacientiem tā tika atvērta 2023. gada 31. jūlijā.
Ēkas arhitektūru raksturo vienkāršība, kompaktums un precizitāte, ēkas apjomam brīvi iekļaujoties Mežaparka ainavā un respektējot esošo reljefu un kokus. Lakonisko būvapjomu papildina balta, reljefa fasāde, kas mainīgajā dienas gaismā veido izteiksmīgu gaismēnu spēli, kā arī monumentāla ieejas pārkare aptuveni 40 metru garumā. Īpašu ēkas arhitektonisko raksturu piešķir GRC (Glassfibre Reinforced Concrete) šķiedrbetona paneļi, kas šim projektam tika individuāli izstrādāti un ļāva fasādē veidot sarežģītu ģeometrisku reljefu. Ēkas interjiers tiek veidots gaišs un atvērts, ar plašu dabiskā apgaismojuma izmantojumu, kas veidot patīkamu un pozitīvu pieredzi pacientiem. Plašais stiklojums un divstāvu ātrijs veido vizuālu saikni starp iekštelpu un Mežaparka ainavu. Ēkā izmantoti mūsdienīgi materiāli un tehniskie risinājumi, kas apvieno medicīniskās funkcijas, higiēnas prasības, lietotāju komfortu un energoefektivitāti. Ēkas arhitektūras, interjera un ainavas risinājumi veidoti kā vienots veselums, kur tehnoloģiski sarežģīti risinājumi veido vizuālu mieru un harmoniju.
Ēka tika nominēta Latvijas Arhitektūras gada balvai 2023 un iekļuva finālā sabiedrisko ēku kategorijā. Tāpat projekts saņēma VELUX īpašo balvu par dienasgaismas izmantojumu un kopējo iekštelpu kvalitāti, kas veicina ēkas lietotāju labsajūtu.