New buildingJaunbūve
Gaiļu residencyGaiļu māja
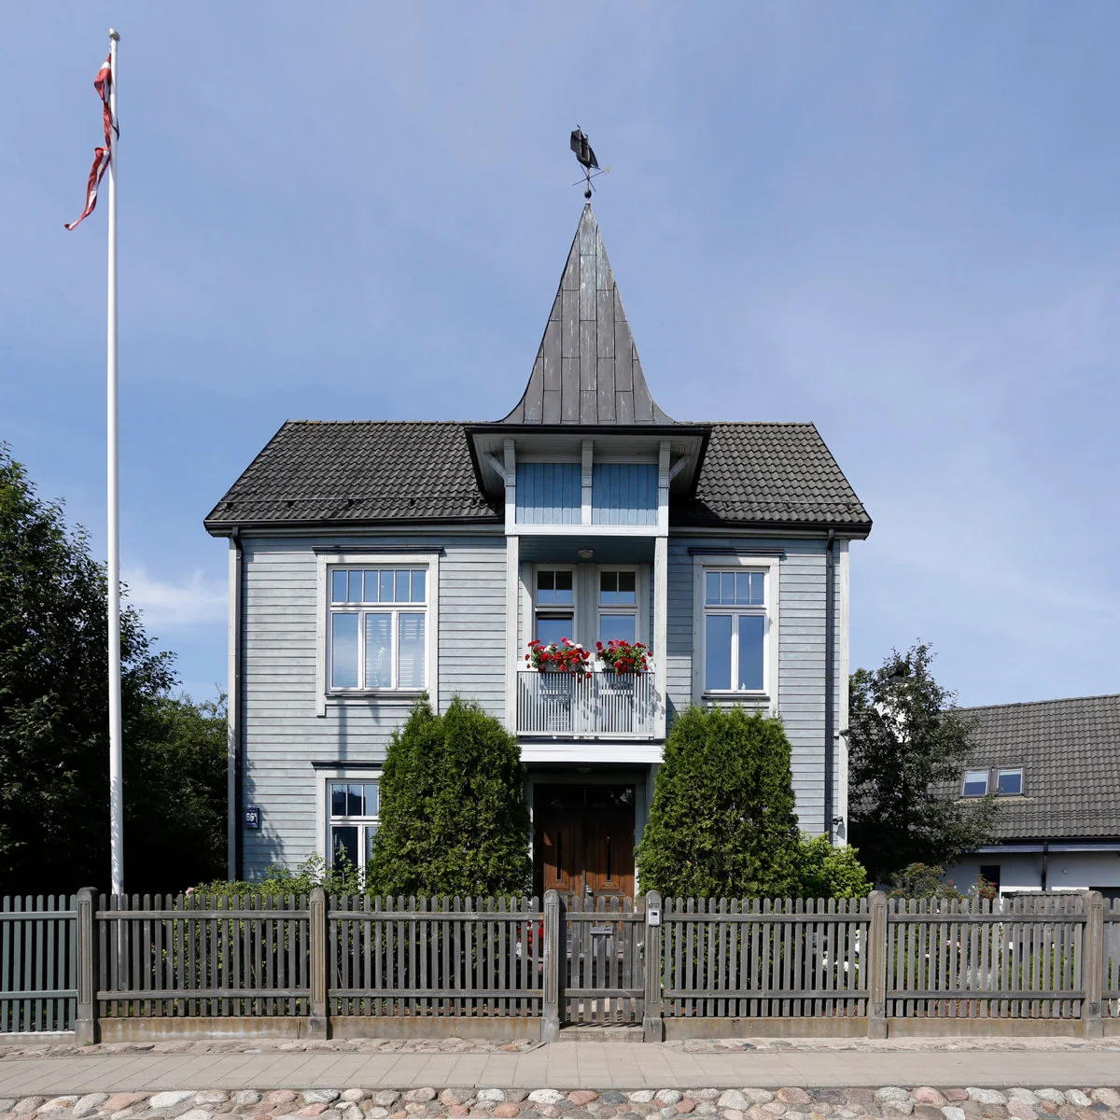
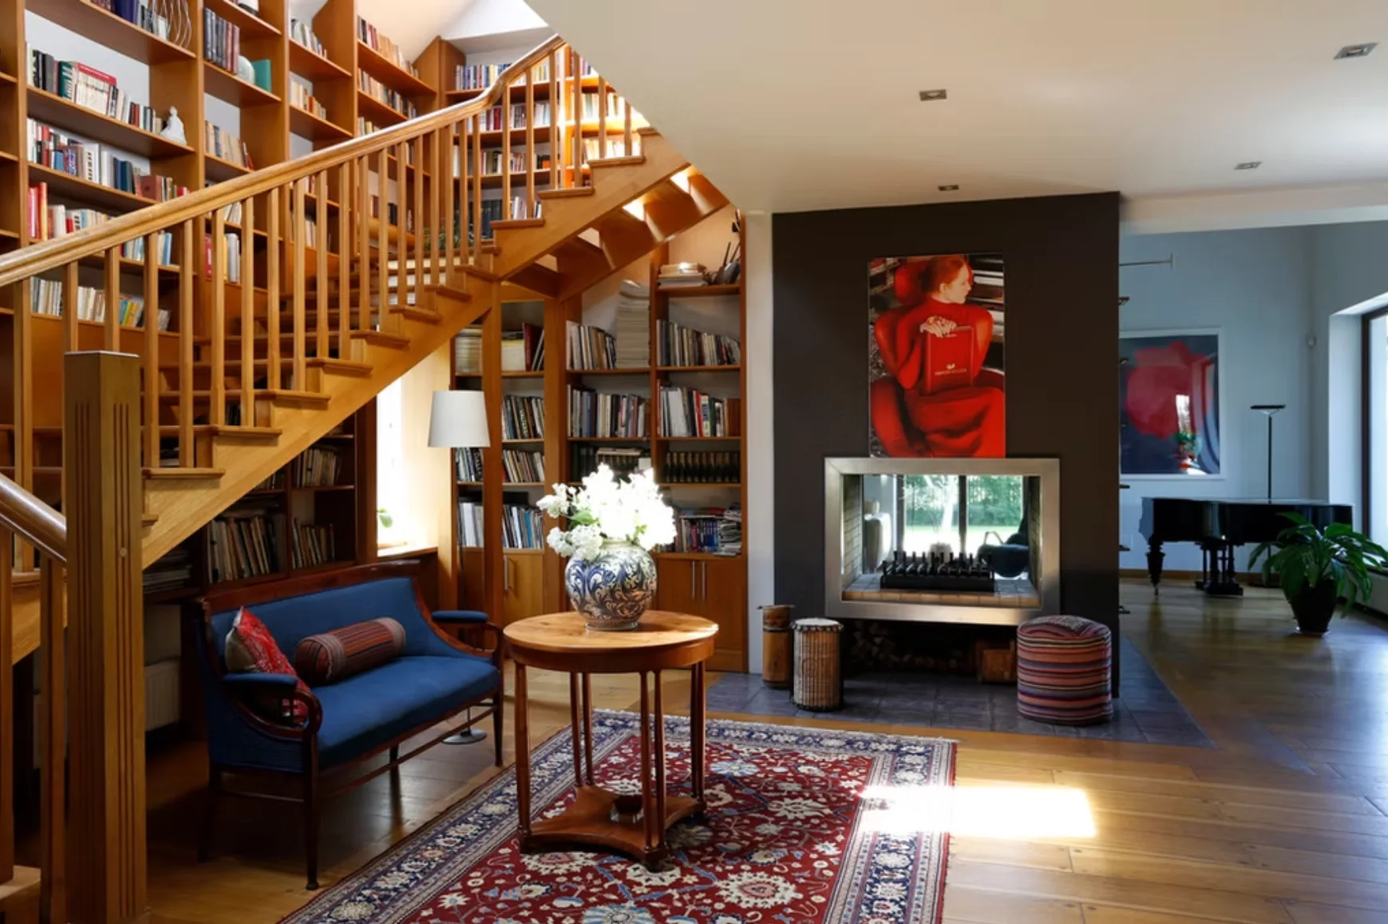
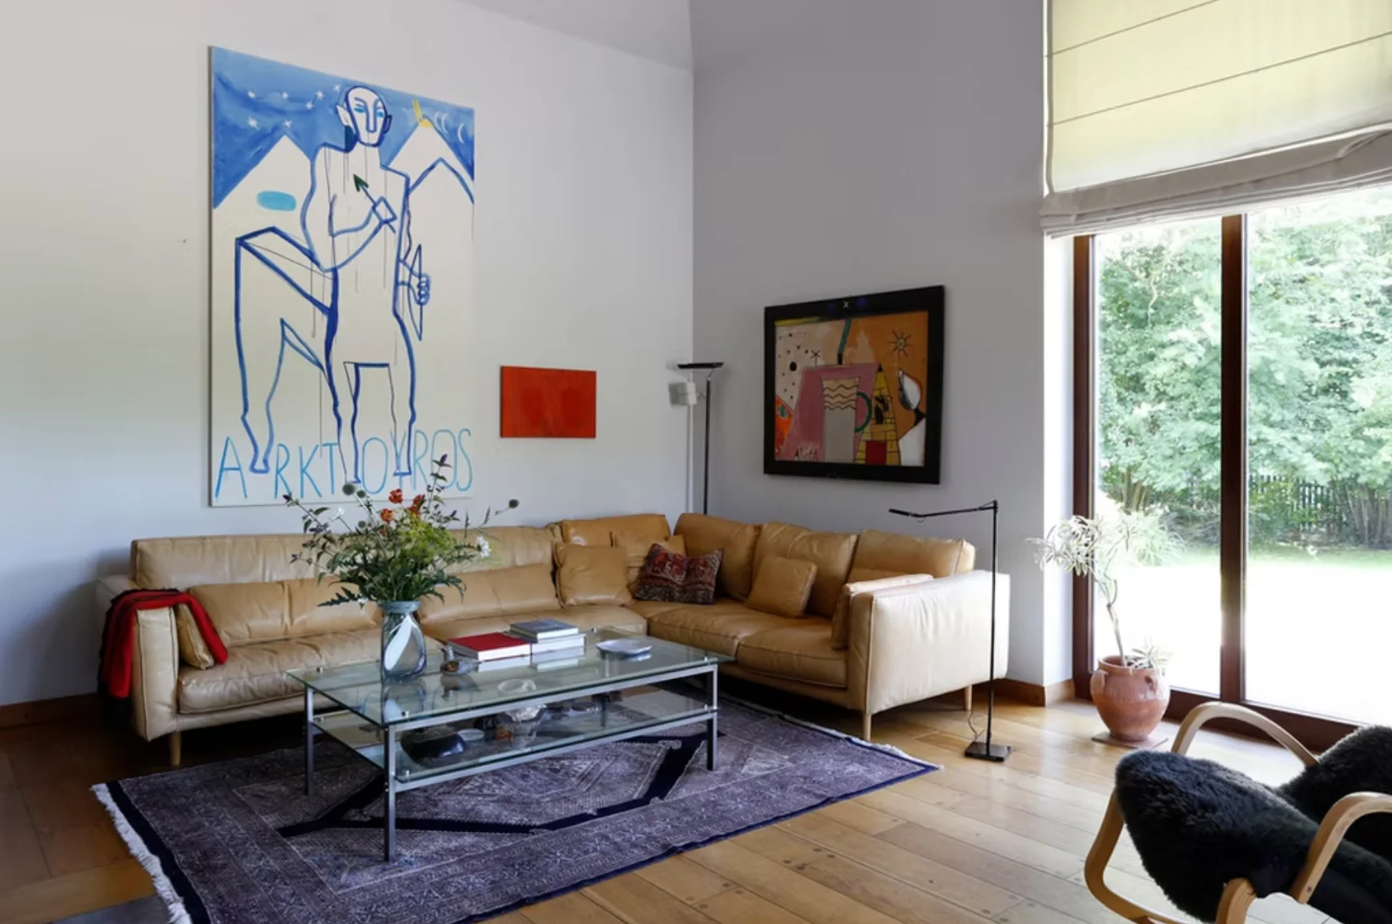
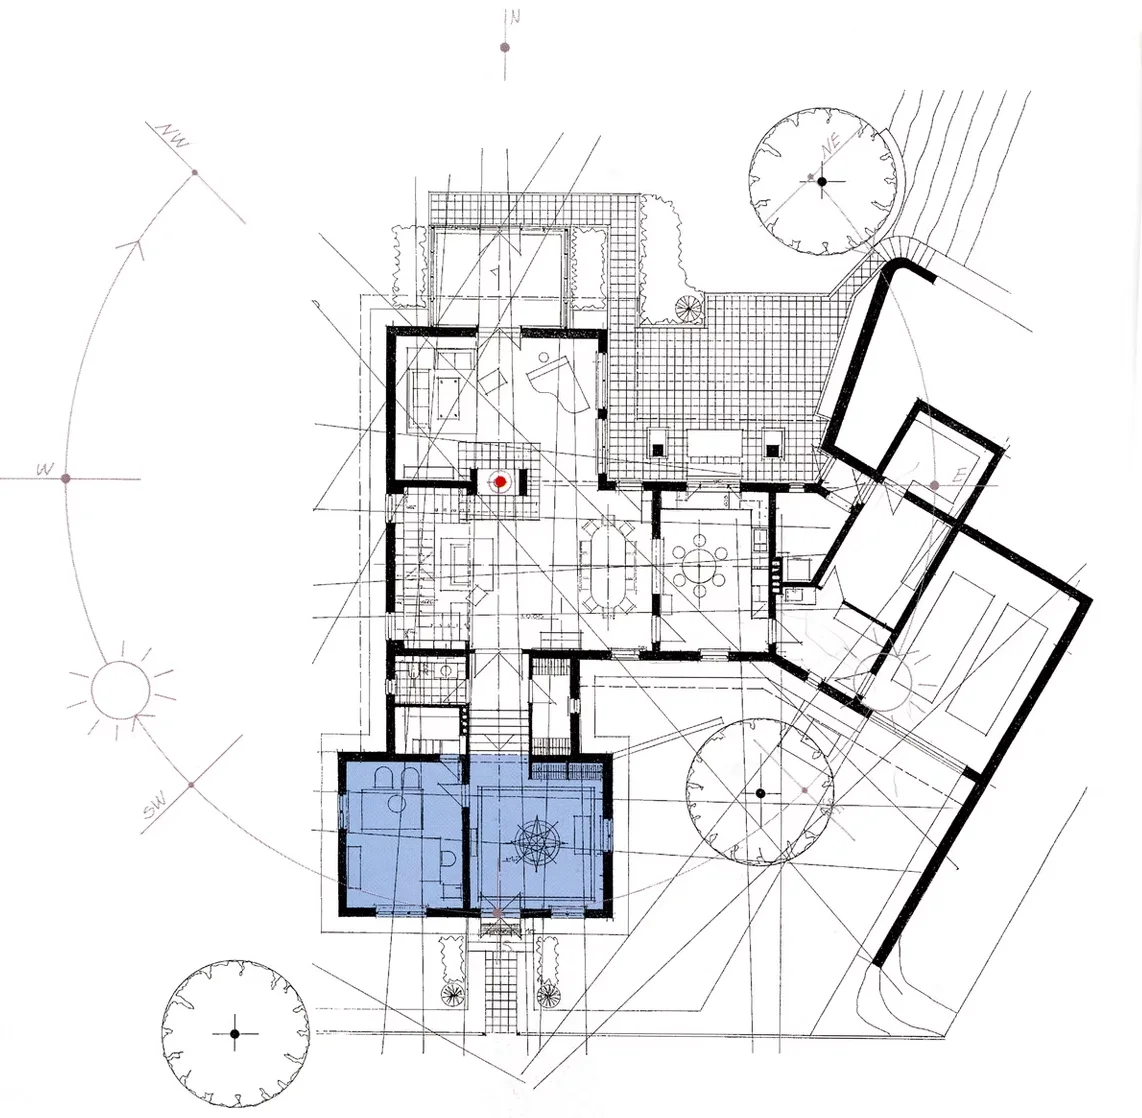
The Captain’s House in Ķīpsala was built on the foundations of an earlier timber structure discovered beneath the ground, forming a small rectangle along Balasta dambis. The footprint of this earlier building became one of the starting points for the design of the new house. The architecture brings together two historic archetypes: the urban timber house characteristic of Ķīpsala and the traditional Latvian rural homestead, reinterpreted through the architecture of the late 20th century. The position and internal layout of the house were informed by a map of underground water veins, its orientation, the path of the sun, and prevailing winds. At the centre of the house, where four water veins intersect, is an open fireplace conceived as a reference to the traditional hooded chimney. The architecture extends into the carefully designed garden and is complemented by artworks throughout the interior. Designed and inhabited by the architect herself, the house offers a rare insight into an architectural vision carried through consistently from its overall concept to the smallest details.
Kapteiņa māja Ķīpsalā celta uz gruntī atrastiem senas koka celtnes pamatiem, kas iezīmēja nelielu taisnstūri Balasta dambja malā. Atrastās būves aprises kļuva par vienu no jaunās mājas koncepcijas izejas punktiem. Mājas arhitektūrā savienoti divi vēsturiski arhetipi – Ķīpsalai raksturīgā pilsētnieka koka māja un tradicionālā latviešu lauku sēta, tos interpretējot 20. gadsimta beigu arhitektūrā. Ēkas novietojumu un telpu plānojumu noteikusi āderu karte, orientācija pret debespusēm, saules ceļš un valdošie vēji. Mājas centrā, četru āderu krustpunktā, atrodas atvērts kamīns, kas veidots kā asociatīva atsauce uz tradicionālo manteļskursteni. Arhitektūru turpina rūpīgi veidotais dārzs un mākslas darbi interjerā. Kā arhitektes pašas projektēta un apdzīvota māja tā ļauj iepazīt īpaši konsekventi īstenotu arhitektonisku ieceri no ēkas pamatkoncepcijas līdz vissīkākajām detaļām.